Leave a Message

Thank you for your message. We will be in touch with you shortly.

133 N Parkwood Lane
133 N Parkwood Lane
133 N Parkwood Lane
133 N Parkwood Lane
133 N Parkwood Lane
133 N Parkwood Lane
133 N Parkwood Lane
133 N Parkwood Lane
133 N Parkwood Lane
133 N Parkwood Lane
133 N Parkwood Lane
133 N Parkwood Lane
133 N Parkwood Lane
133 N Parkwood Lane
133 N Parkwood Lane
133 N Parkwood Lane
133 N Parkwood Lane
133 N Parkwood Lane
133 N Parkwood Lane
133 N Parkwood Lane
133 N Parkwood Lane
133 N Parkwood Lane
133 N Parkwood Lane
133 N Parkwood Lane
133 N Parkwood Lane
133 N Parkwood Lane
133 N Parkwood Lane
133 N Parkwood Lane
133 N Parkwood Lane
133 N Parkwood Lane
133 N Parkwood Lane
133 N Parkwood Lane
133 N Parkwood Lane
133 N Parkwood Lane
133 N Parkwood Lane
133 N Parkwood Lane
133 N Parkwood Lane
133 N Parkwood Lane
133 N Parkwood Lane
133 N Parkwood Lane
133 N Parkwood Lane
133 N Parkwood Lane
133 N Parkwood Lane
133 N Parkwood Lane
133 N Parkwood Lane
133 N Parkwood Lane
133 N Parkwood Lane
133 N Parkwood Lane
VIEW PHOTOS
$611,000

133 N Parkwood Lane

3 Beds 3 Baths 2,874 Sq.Ft. 0.3 Acres

Description

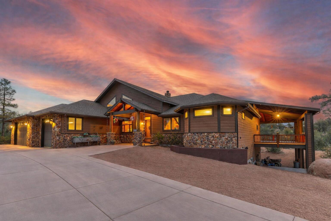
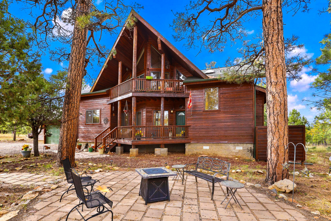
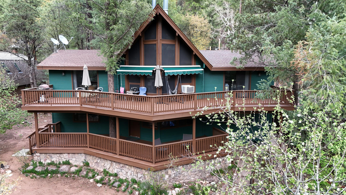
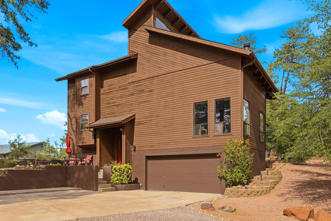
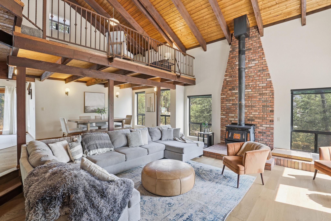
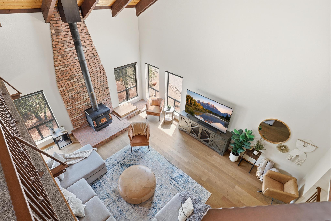
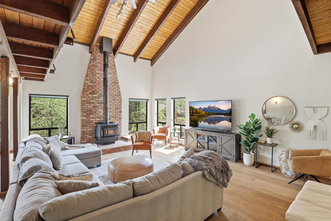
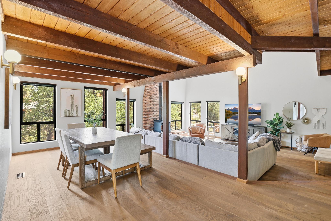
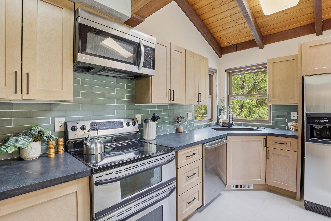
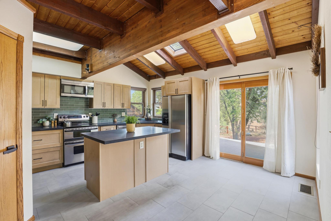
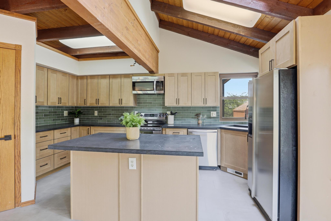
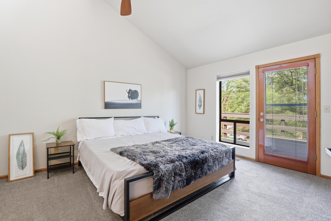
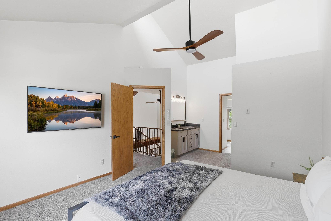
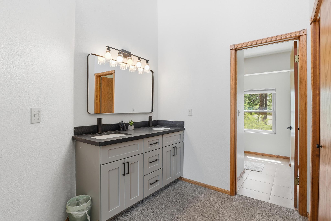
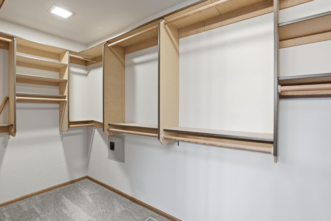
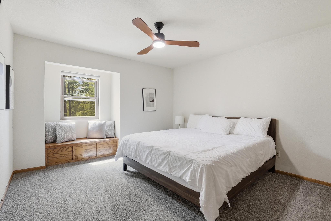
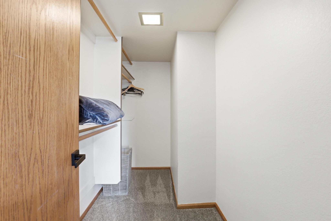
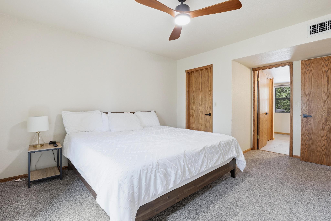
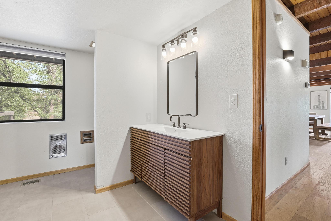
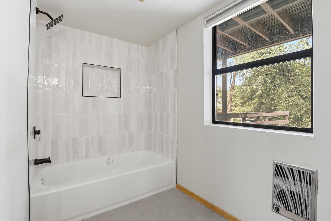
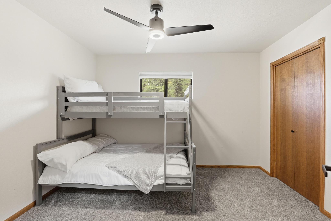
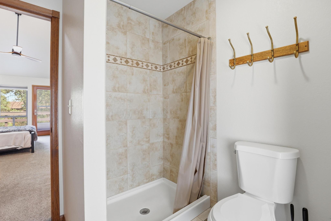
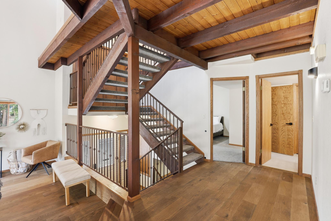
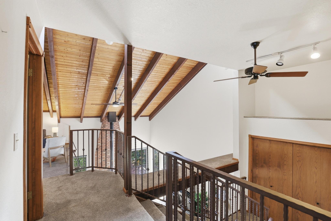
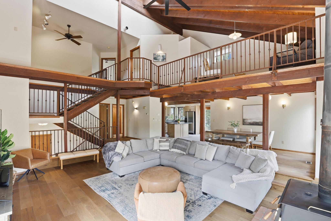
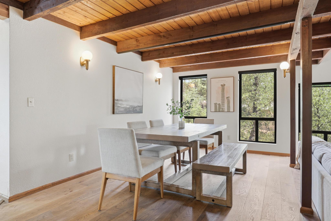
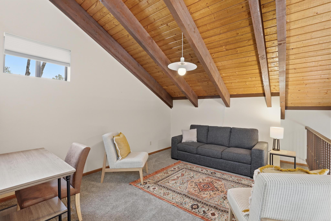
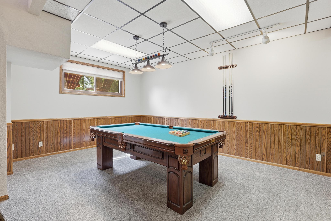
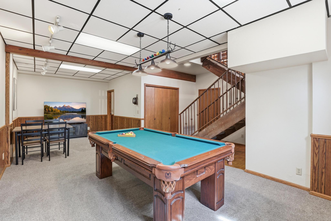
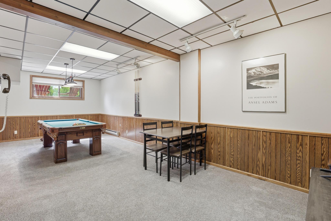
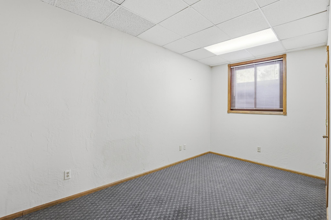
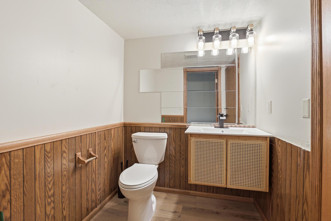
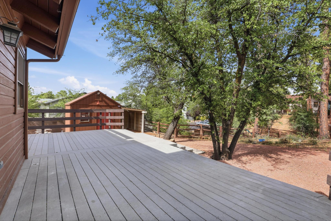
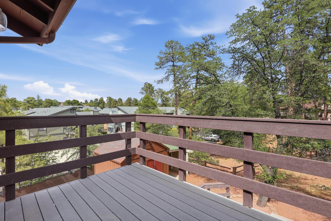
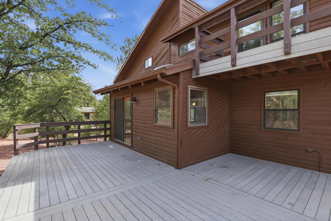
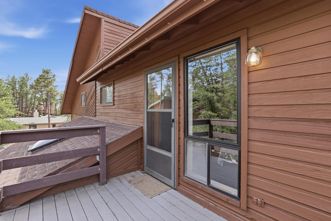
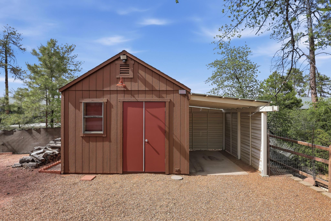
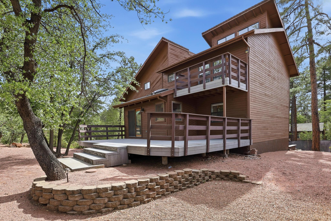
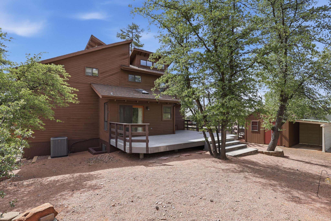
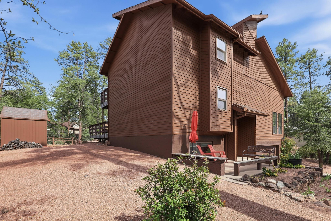
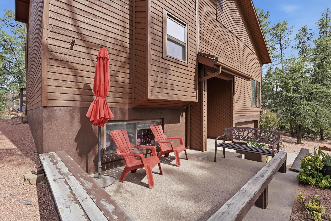
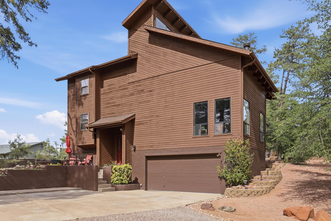
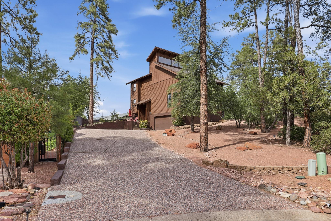
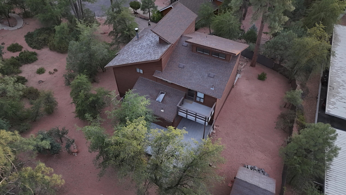
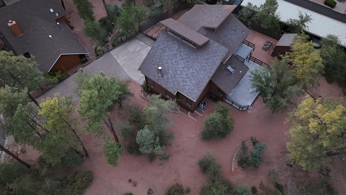
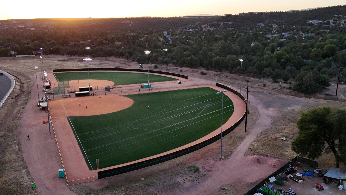
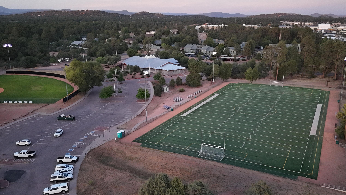
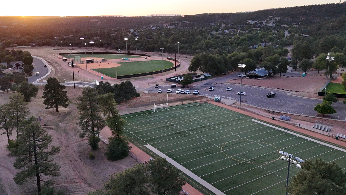
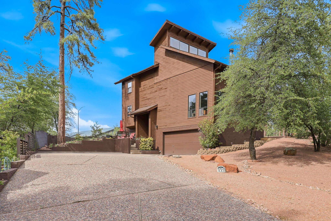
Nestled in the cool mountain town of Payson, this custom-built retreat offers the perfect blend of privacy, comfort, and four-season living -- just minutes from lakes, streams, parks, schools, and surrounded by towering pines. Situated on a private .30-acre cul-de-sac lot with convenient wrap-around road access, this beautifully landscaped property is thoughtfully positioned to maximize both winter sun and summer shade while maintaining exceptional privacy with mature natural trees. Inside, the home is filled with incredible natural light and features a stunning living room centered around a soaring fireplace, creating the perfect mountain-lodge atmosphere. The updated kitchen and newly remodeled master bath add modern luxury, while the spacious floor plan offers 3 bedrooms plus a bonus room, 2.5 bathrooms, a huge loft area, and a separate game room -- giving everyone room to spread out and enjoy. The oversized primary suite is a true retreat, complete with its own private balcony area to enjoy the crisp mountain air. Outdoor living shines here with a massive Trex back deck, private front patio for morning coffee, covered UTV/side-by-side parking, and an insulated, wired shed ideal for hobbies, storage, or a workshop. Whether you're looking for a full-time mountain home, family getaway, or entertaining retreat, this one captures the very best of Rim Country living.

Share Property

Location

133 N Parkwood Lane, Payson, AZ 85541

Status

Sold

Date Sold

June 25, 2026
Don Junior Queen

Don Junior Queen

TITLE

Real Estate Agent

Property Amenities

Interior
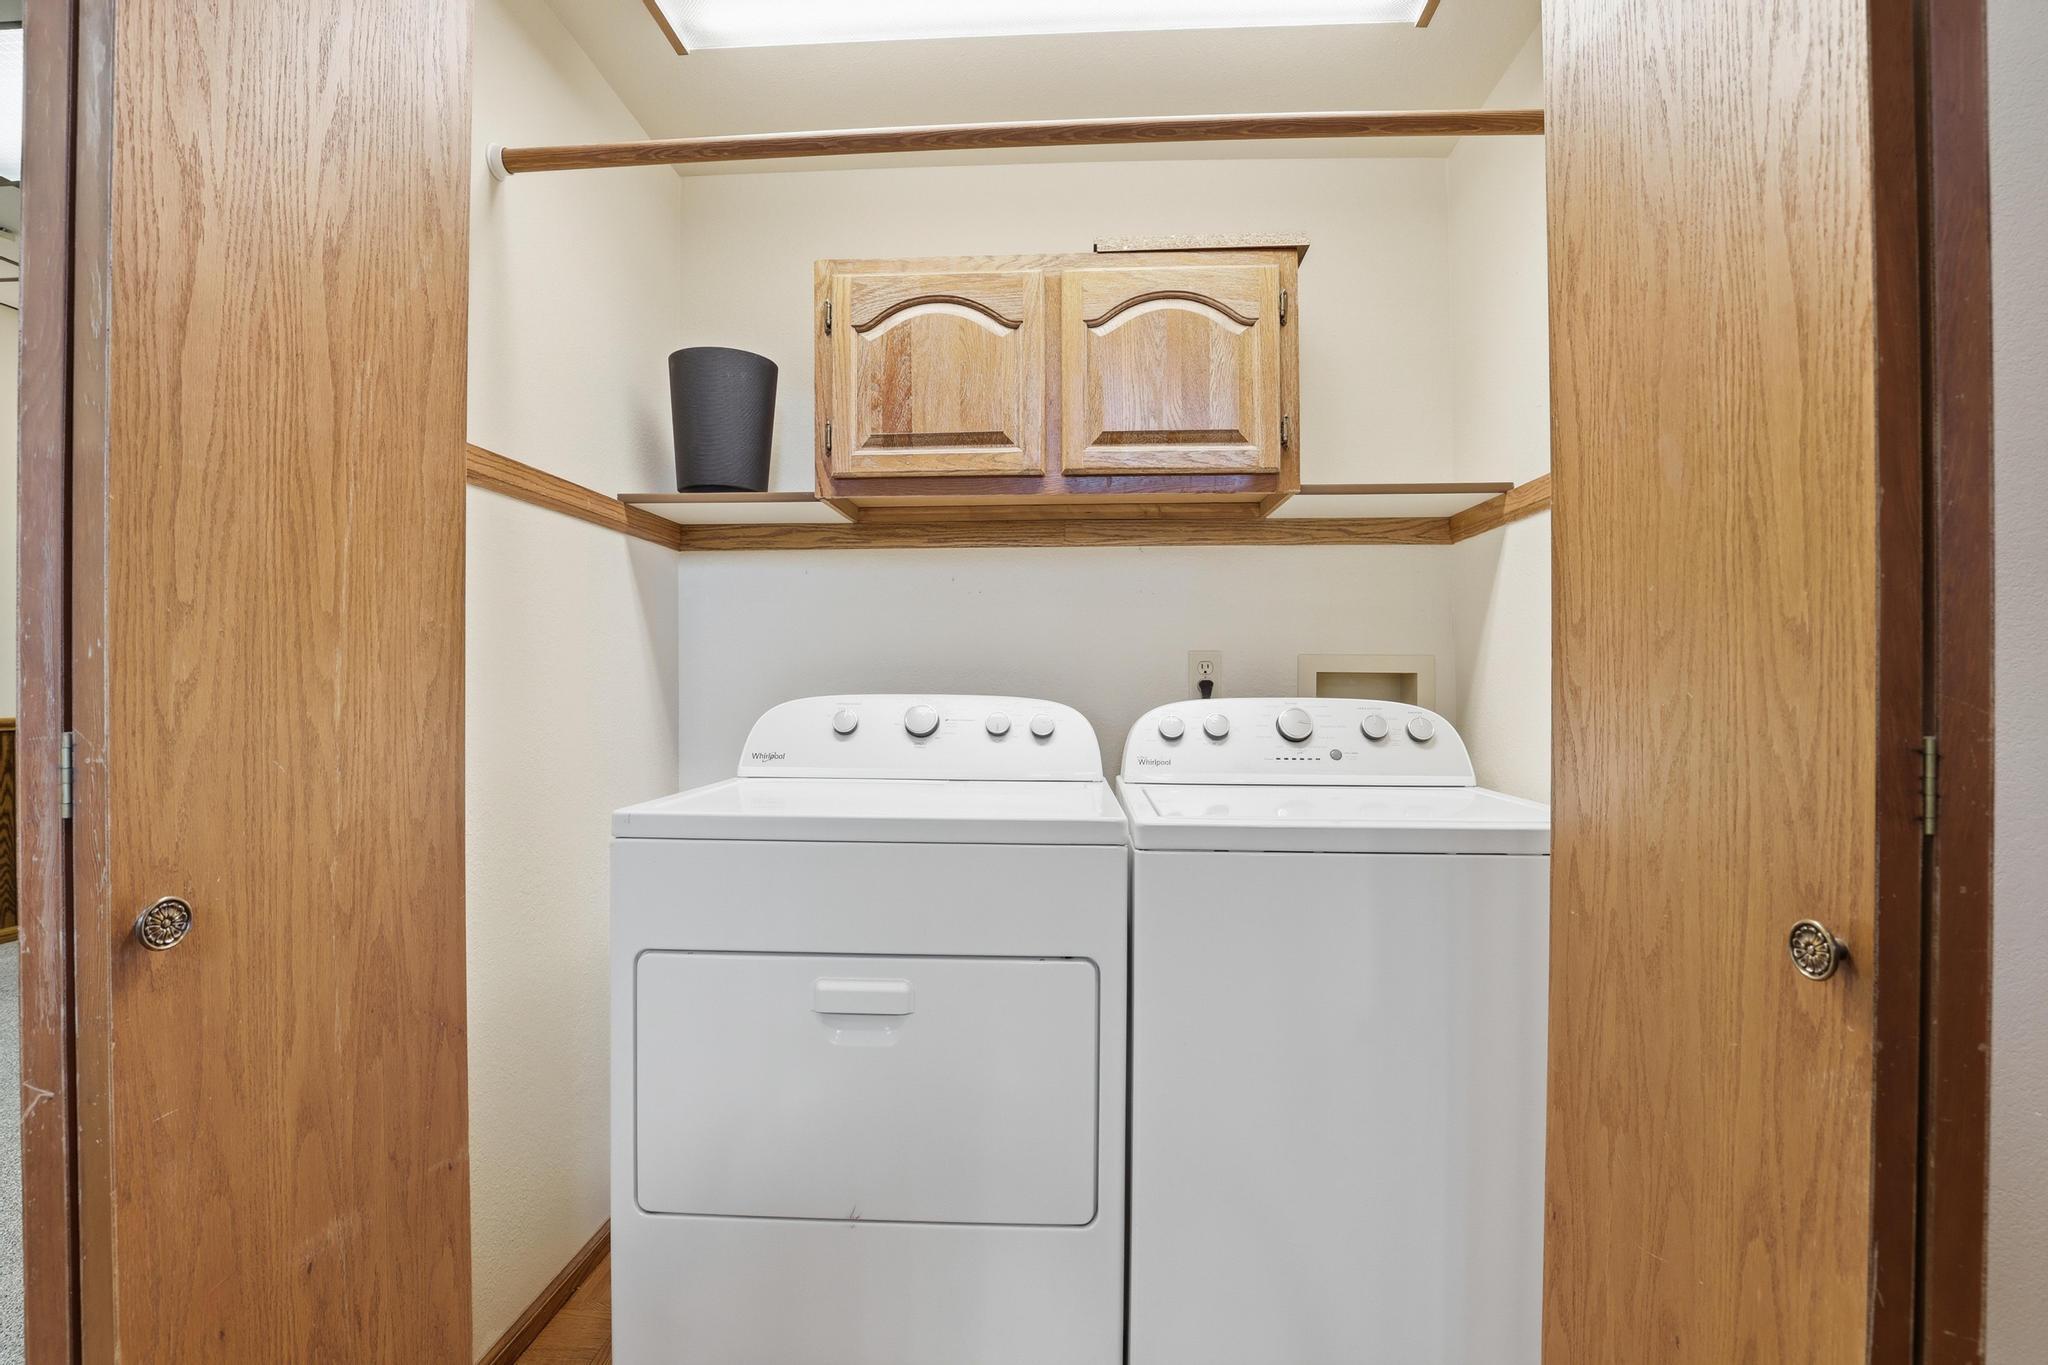
Laundry room Dryer, Washer, In Basement
Fireplace Wood Burning Stove, Great Room
Flooring Carpet, Tile, Wood, Concrete
Total Bedrooms: 3
Three-Quarter Bathrooms: 1
Full Bathrooms: 2
Other Interior Features Foyer/Entry, Breakfast Bar, Eat-in Kitchen, Furnished/See Rmrks, Vaulted Ceiling(s), Pantry, Master Main Floor, Kitchen Island
Area & Lot
Total area 2,874 Sq.Ft.
Lot Area 0.3 Acres
Living area 2,874 Sq.Ft.
MLS® ID 94067
Year Built 1984
View Description View of Wooded/Trees
Architecture Styles Multi-Level, Walk-out Basement, Chalet
Type Residential
Status Sold
Exterior
Air conditioning Electric Refrig, Central Air, Ceiling Fan(s)
Heat type Electric, Forced Air, Baseboard
Water Source In Payson City Limits
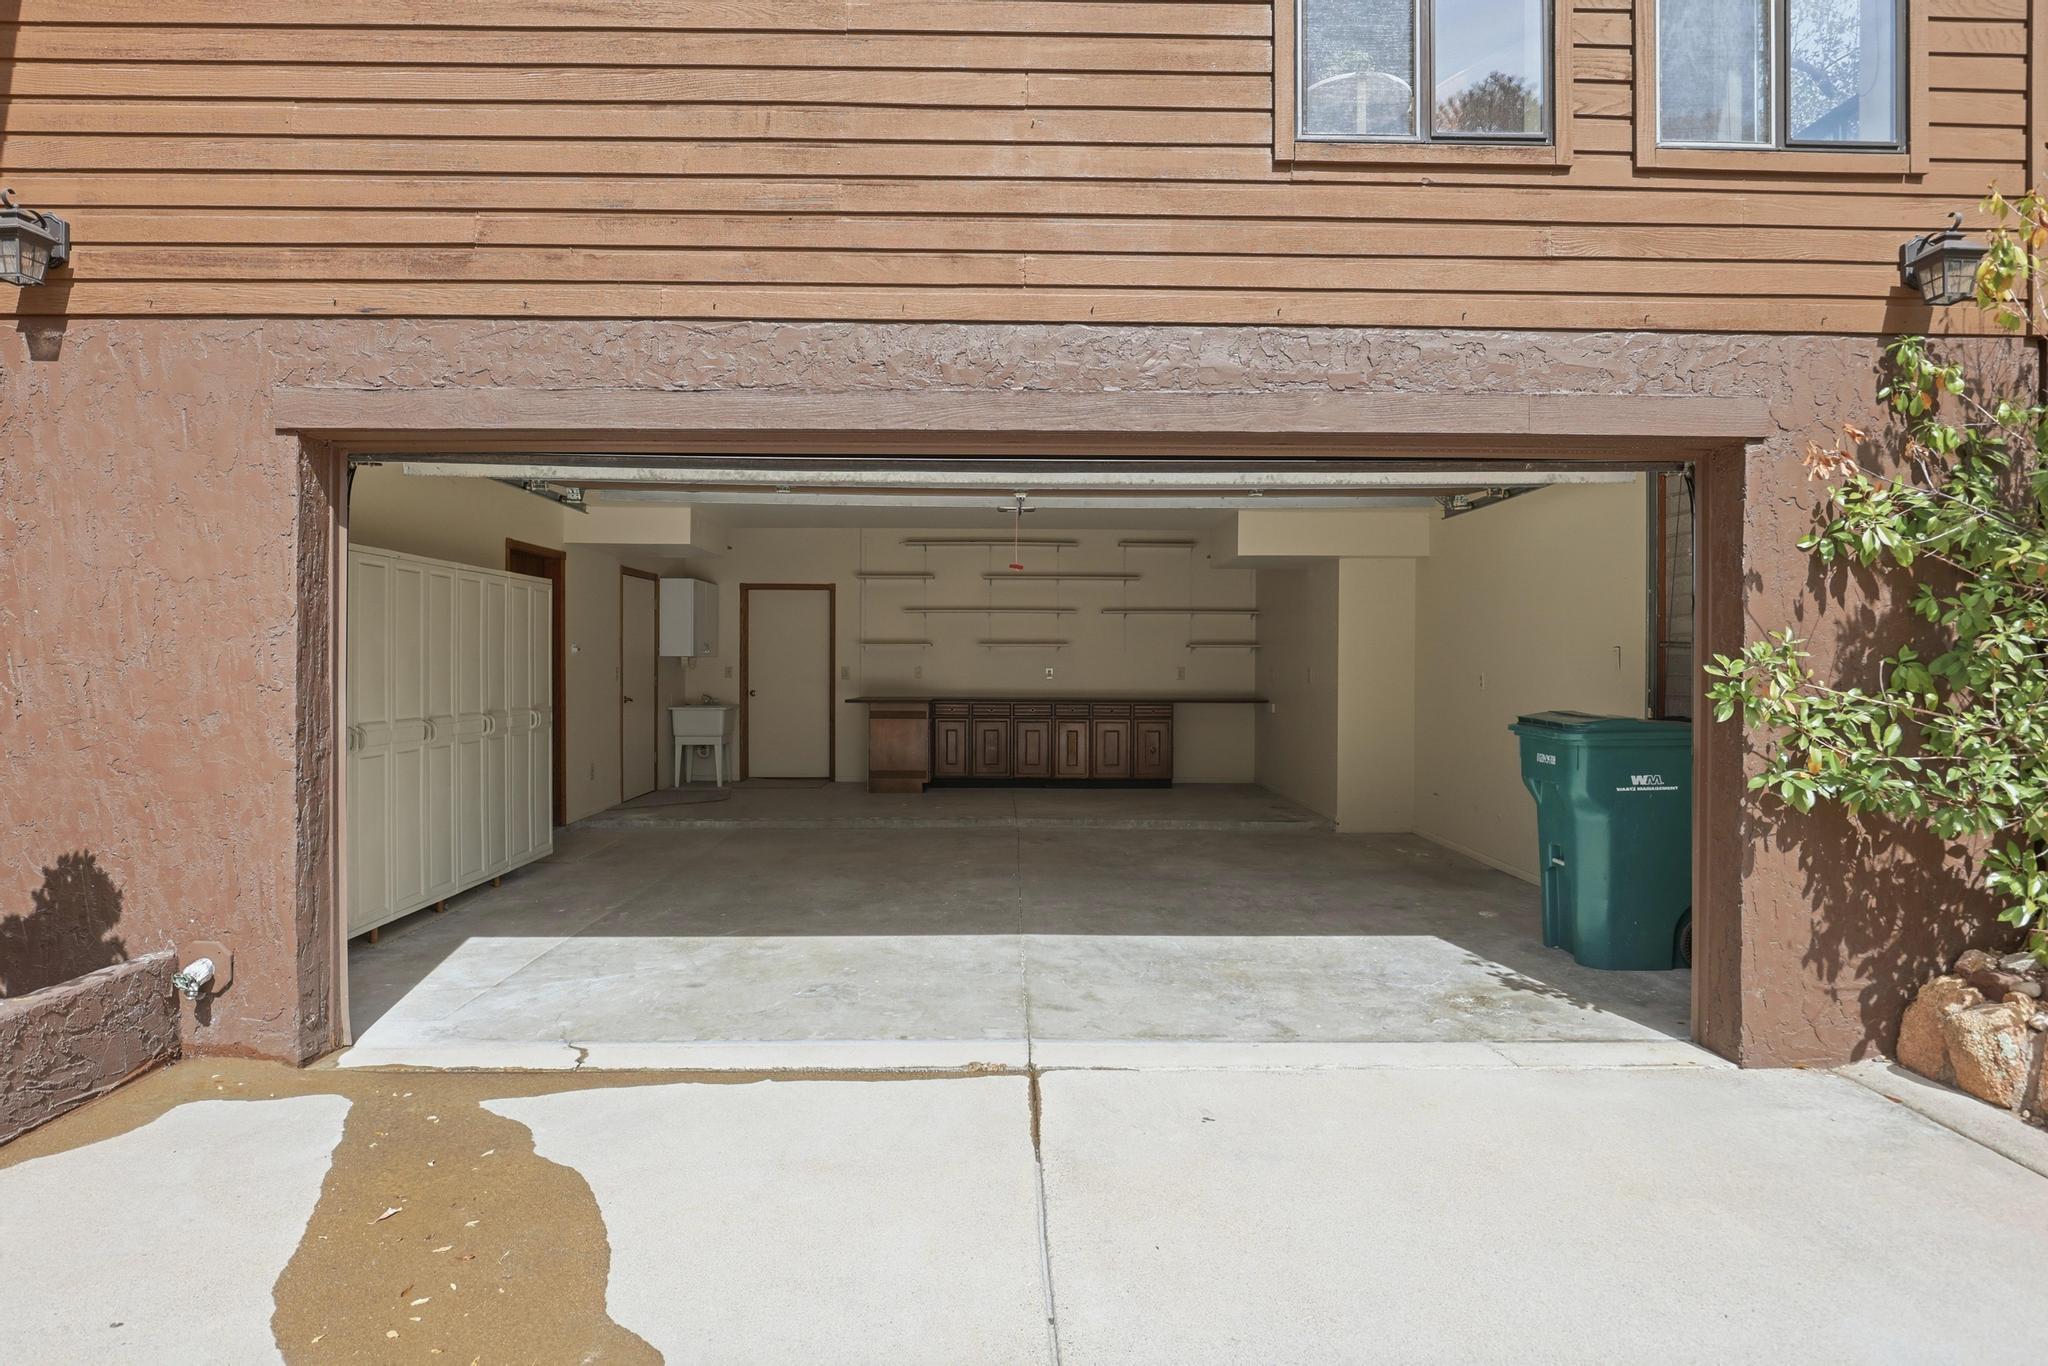
Garage Space 2.0
Security Features Smoke Detector(s)
Other Exterior Features Patio, Storage/Utility Shed
Parking Garage Door Opener
Lot Features Cul-De-Sac, Landscaped, Many Trees, Tall Pines on Lot
Roof Asphalt
Finance
Sales Price $611,000
HOA Fees $20
Real Estate Tax $3,727 yearly

Payson

It offers a serene mountain lifestyle with stunning natural beauty.

Work With Us

Partner with our expert team to turn your real estate goals into reality. Enjoy personalized service and dedicated guidance throughout every step for exceptional results.